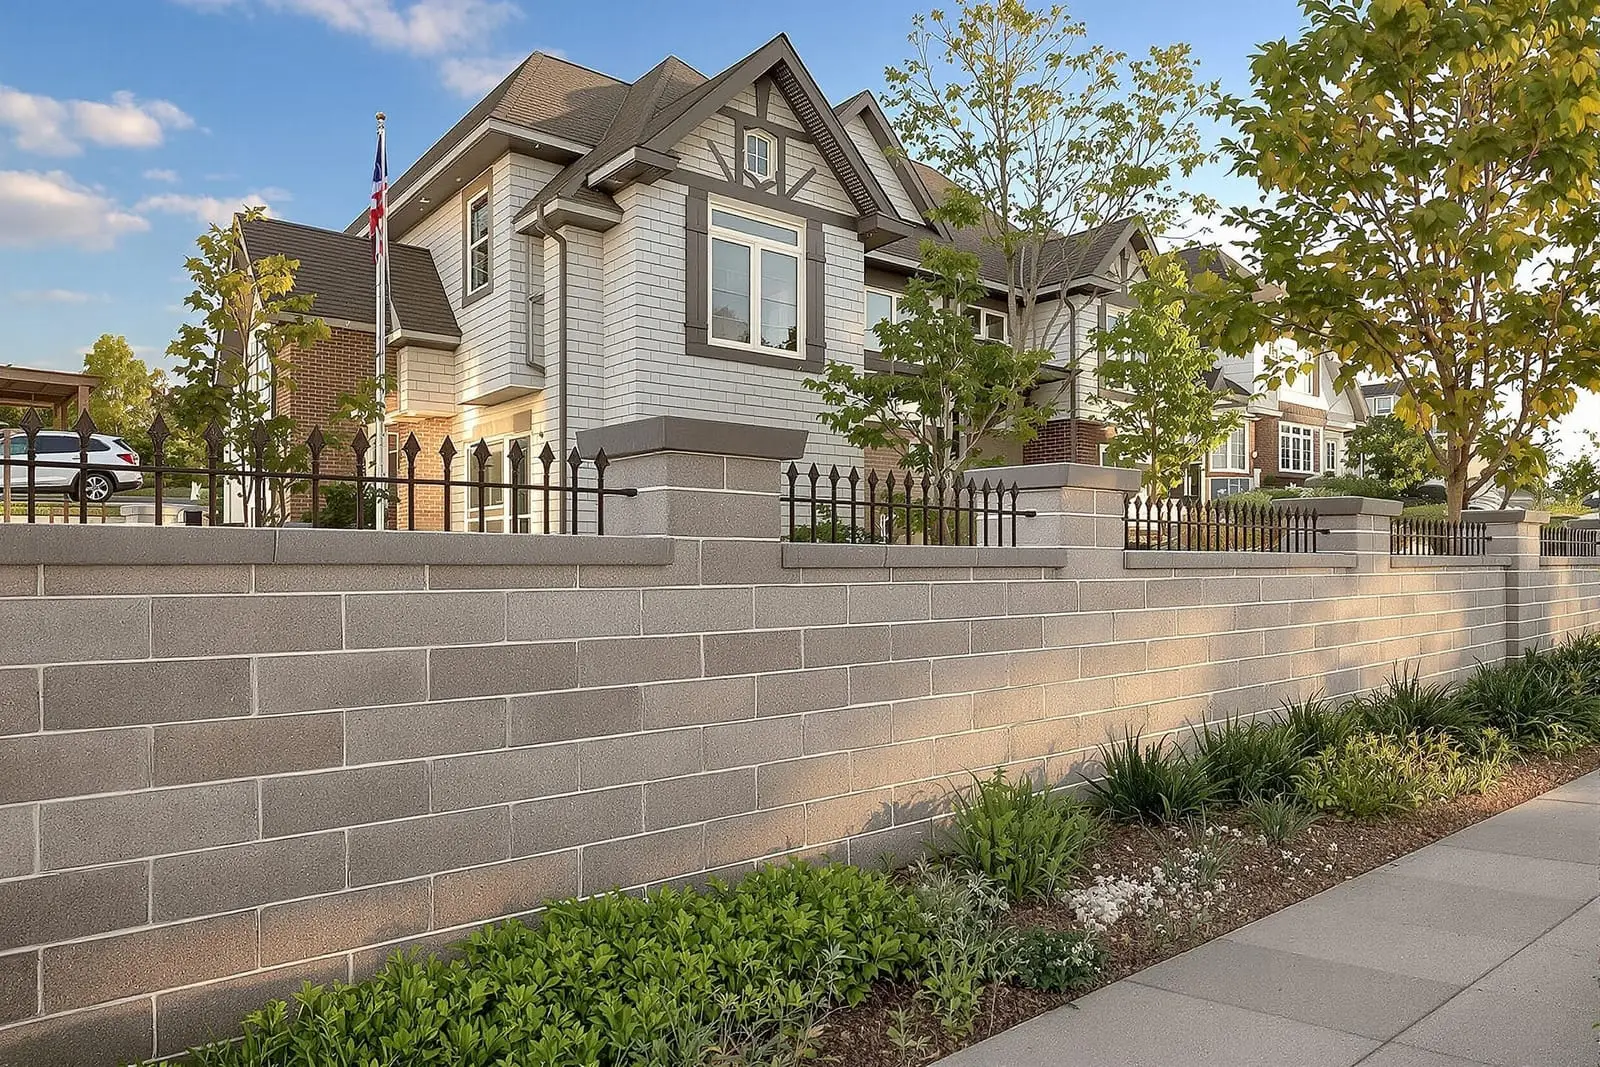
We specialize in structural masonry and block walls in Miami, FL for commercial and multifamily projects. Our crews construct load bearing CMU walls, shear walls, and partitions that meet engineering and code requirements. Rely on accurate layout and quality control from footing to cap.
Vanguard Masonry Miami provides professional structural masonry throughout Miami, FL and the surrounding area. Our licensed, insured crew delivers safe, clean, on-time work with a free estimate before anything begins. Call (786) 460-2476 or request your free quote.
Structural Masonry in Miami: Built for Wind, Water, and Time
Structural masonry in Miami is not just about stacking blocks. It is the backbone of how homes, duplexes, commercial shells, and additions stand up to hurricanes, salt air, and daily use. Vanguard Masonry Miami focuses on reinforced concrete block walls that are engineered to carry loads, tie into your slab and roof system, and meet or exceed Miami-Dade and Florida Building Code requirements.
In this climate, structural masonry usually means concrete masonry units (CMU), steel reinforcement, poured concrete cells, and a detailed connection to tie beams and foundation. For a typical Miami house or small commercial property, that includes 8-inch CMU for exterior structural walls, continuous footings, and a steel schedule that is designed for your wind exposure and building height. Every layout and detail is checked against engineering and local code before we ever set the first block.
How We Build Structural Block Walls, Step by Step
When Vanguard Masonry Miami is hired for structural masonry and block walls, we begin by reviewing architectural and structural plans, then verifying actual site conditions. In Miami, we pay special attention to existing footings, slab elevations, and where the new wall must align with existing stucco or masonry so you do not end up with odd offsets or moisture traps.
We then lay out the wall location with string lines and laser levels, confirm rebar dowel positions in the footing, and drill and epoxy new dowels where existing slabs or foundations are being tied in. Block is staged so that structural cells line up with rebar spacing from the engineer, commonly 16 inches or 24 inches on center, with double bars at openings and corners.
We set the first course on a fully bedded mortar joint, checking level and straightness on every block. Once the base is perfect, we move up course by course, placing vertical steel, forming window and door openings, and installing bond beams where specified. After inspection, we grout structural cells with pump-delivered concrete or high-slump grout, consolidating with vibration so there are no voids around the steel. The result is a solid, integrated wall that actually behaves as a single concrete mass when the wind hits.
Material and Design Options for Miami Block Walls
Structural masonry in Miami does not have to look like bare gray block. Vanguard Masonry Miami helps you choose a wall assembly that meets structural needs and also fits the look and performance you want.
For exterior load-bearing walls, standard 8x8x16 CMU is typical, but we also use 6-inch block for interior structural partitions or where space is tight. You can select smooth face block, split face units for a textured finish, or architectural CMU if the block itself will be the finished surface. Many Miami owners prefer block walls that receive stucco and paint, which is ideal for matching existing 1950s to 1990s homes and most commercial plazas.
We discuss insulation and moisture options, like using insulated CMU, adding rigid foam on the exterior under stucco, or framing an interior furring wall for electrical and insulation. For waterfront or high-exposure locations, we often recommend enhanced reinforcing density, corrosion resistant rebar, and higher strength grout mixes, which pay off in durability and reduced cracking over time.
What Drives the Cost of Structural Masonry in Miami
Pricing for structural masonry and block walls in Miami is driven by more than square footage. At Vanguard Masonry Miami, we walk clients through the specific cost factors so there are no surprises.
Key drivers include wall height and thickness, rebar size and spacing, and whether new foundations or footings are needed. A 6-foot block fence on existing footings is very different from a 12-foot structural wall that supports a roof or second floor and requires engineered footings and heavy steel. Openings for doors, windows, garage doors, or decorative cutouts add cost because they need headers, extra reinforcing, and formwork.
Access is also a major factor in Miami neighborhoods. Tightly spaced houses, small side yards in places like Little Havana or Westchester, and limited alley access can require smaller equipment, more hand work, or concrete pumping over the house, all of which impact labor and equipment fees. Finally, code upgrades for high velocity hurricane zones, flood zones, or change of use in commercial spaces can require closer rebar spacing or stronger concrete, which we itemize in our estimates so you can see exactly what you are paying for and why.
Common Structural Masonry Problems and How We Prevent Them
Older block walls in Miami often show horizontal cracks at mid-height, diagonal cracks from window corners, spalling around rusted rebar, and moisture stains where paint or stucco has failed. Many of these issues trace back to missing reinforcement, poorly filled cells, or minimal consideration for water management and movement joints.
Vanguard Masonry Miami addresses these problems at the design and construction stage. We follow engineered steel schedules, but we also verify in the field that vertical bars are centered and tied, that laps are correct, and that grout is consolidated so there are no hollow sections. We include control joints where appropriate to handle thermal movement and reduce the chance of random cracking, especially on long uninterrupted walls.
For coastal and canal-side properties, we pay close attention to corrosion. We can use epoxy-coated or galvanized reinforcement when specified, maintain proper concrete cover around steel, and seal or stucco walls with breathable systems that protect the masonry while allowing moisture to escape. When tying new structural masonry into old, we inspect the existing wall, locate solid bearing areas, and use mechanical connectors and epoxy that are compatible with aged concrete, which avoids the bond failures that often show up a few years after a rushed addition.
Structural Block Walls for Additions, Garages, and Commercial Projects
In Miami, many projects that start as a simple room addition or new detached garage ultimately rely on structural masonry as the primary load-bearing system. Vanguard Masonry Miami frequently builds block shells for master suite additions, efficiency units, and rental spaces in the back of a lot. These walls must match existing floor heights, align with roof systems, and sometimes interface with older CBS homes that were built decades ago.
For residential additions, we coordinate with your designer or engineer on how the new structural masonry walls connect to the original structure. That includes foundation tie-ins, new tie beams, and roof connectors that bring older homes closer to today’s hurricane standards. On commercial jobs, such as retail buildouts, storage facilities, and small warehouses, we construct structural block walls that integrate with steel framing or precast components, use fire rated assemblies where required, and leave surfaces ready for storefronts, overhead doors, or interior finishes.
We also handle code required features like fire separation walls between units, elevator shaft walls, and stair enclosures, which must meet both structural and fire resistance requirements. By focusing on layout accuracy, embedded items, and coordination with other trades, we help avoid change orders later in the project that can stall schedules and add cost.
What Miami Property Owners Should Expect When Working With Us
Structural masonry is disruptive work, but it does not have to feel chaotic. Vanguard Masonry Miami starts every project with a clear scope review, verification of plans and permits, and a discussion of access, staging, and noise so you know what will happen and when. On tight urban lots, we plan material deliveries to avoid blocking neighbors and coordinate concrete pumps for specific time windows.
During construction, you can expect a defined sequence: layout and footings (or footing verification), first course set and checked, wall construction to inspection height, structural inspection, grout placement, then completion of walls and tie beams. We schedule required city or county inspections and provide you with updates so you understand where the job stands. For many homeowners, we also photograph steel and cell layouts before grouting so there is a record of what is inside your walls.
After the structural masonry is complete, we can continue with stucco, patching at tie-in points, and minor site restoration around trenches or footing excavations. We leave you with information on curing, when you can paint or coat the walls, and how to spot early signs of issues so they can be dealt with while still minor. Our goal is a structural masonry system that does its job quietly for decades, even through the next major storm season.
“
Professional structural masonry and block walls, done right the first time, quality materials, honest pricing, and results that last.
Vanguard Masonry Miami
Structural Masonry and Block Walls Across Our Service Area